
Master suite and living-area additions for homeowners across Phoenix and the Valley. We design, permit, and build the space your house is missing — engineered to tie into what's already there, not bolted onto the back.
Moving means agent fees, closing costs, a higher mortgage rate, and leaving the street, schools, and neighbors you chose. An addition puts the extra square footage exactly where you already live — and adds it to your home's value instead of someone else's. SOKO designs it, pulls the permits, and builds it to match the house you own.
An addition is one of the few home investments that solves a real space problem and builds equity at the same time — without uprooting your life to do it.
Finished, permitted square footage is what appraisers and buyers pay for. You're investing in the home you own rather than handing fees to a move.
No move, no new mortgage rate, no leaving the neighborhood you chose. The house just grows to fit the way your family lives now.
A primary suite you actually want, a great room that opens to the yard, a real kitchen. The space is designed for how you live — not whatever the last owner left.
Structural engineering, city permits, and inspections are the core of what SOKO does. Your addition is built to code and built to match — not a weekend lean-to.
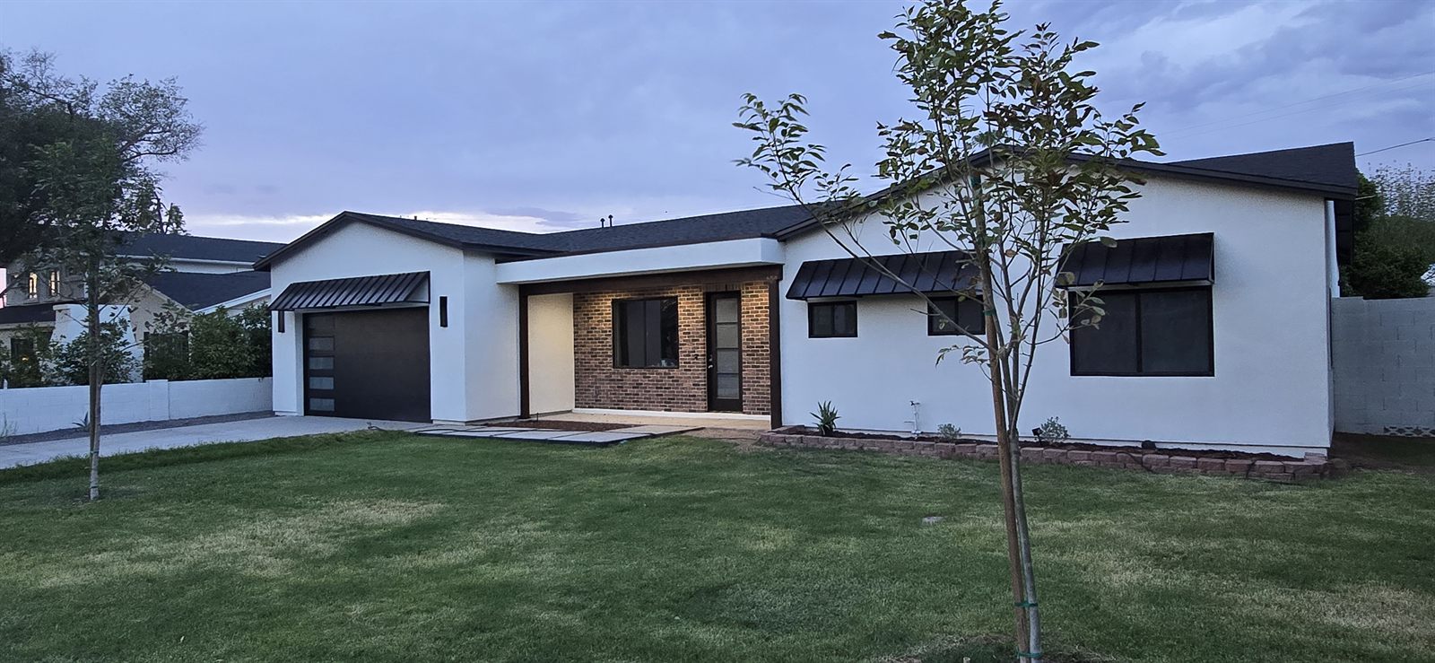
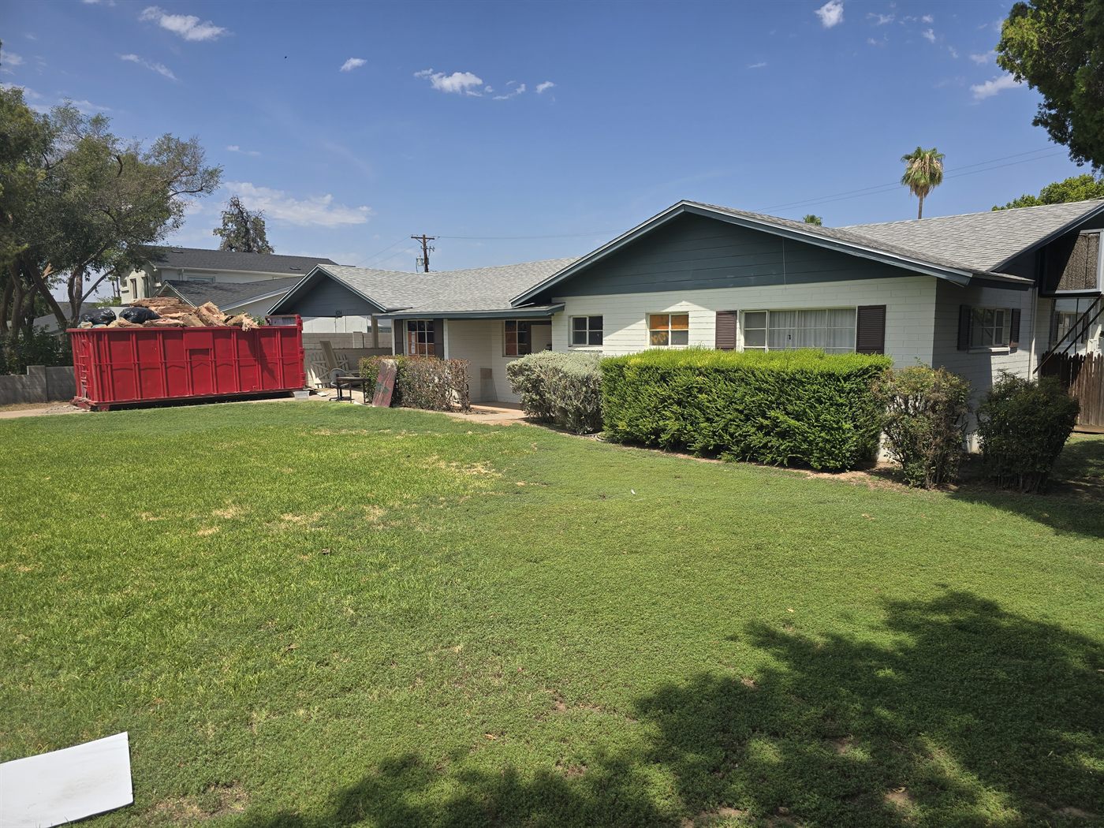
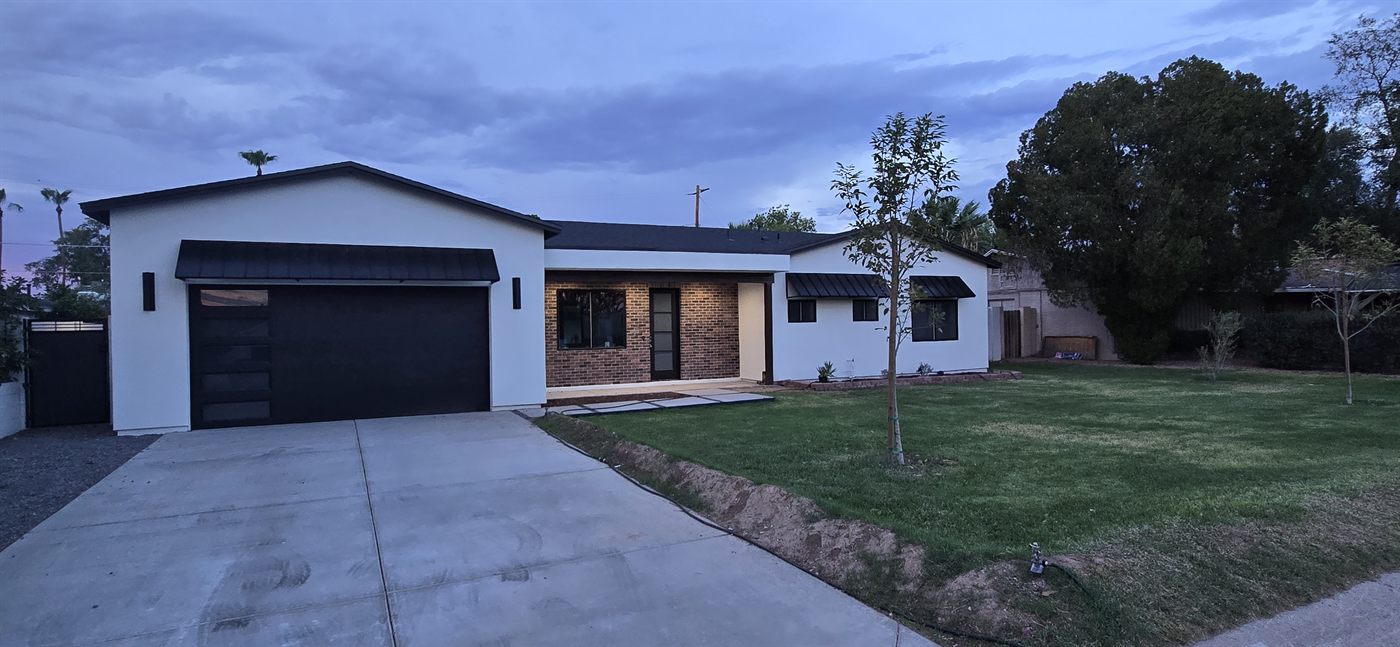
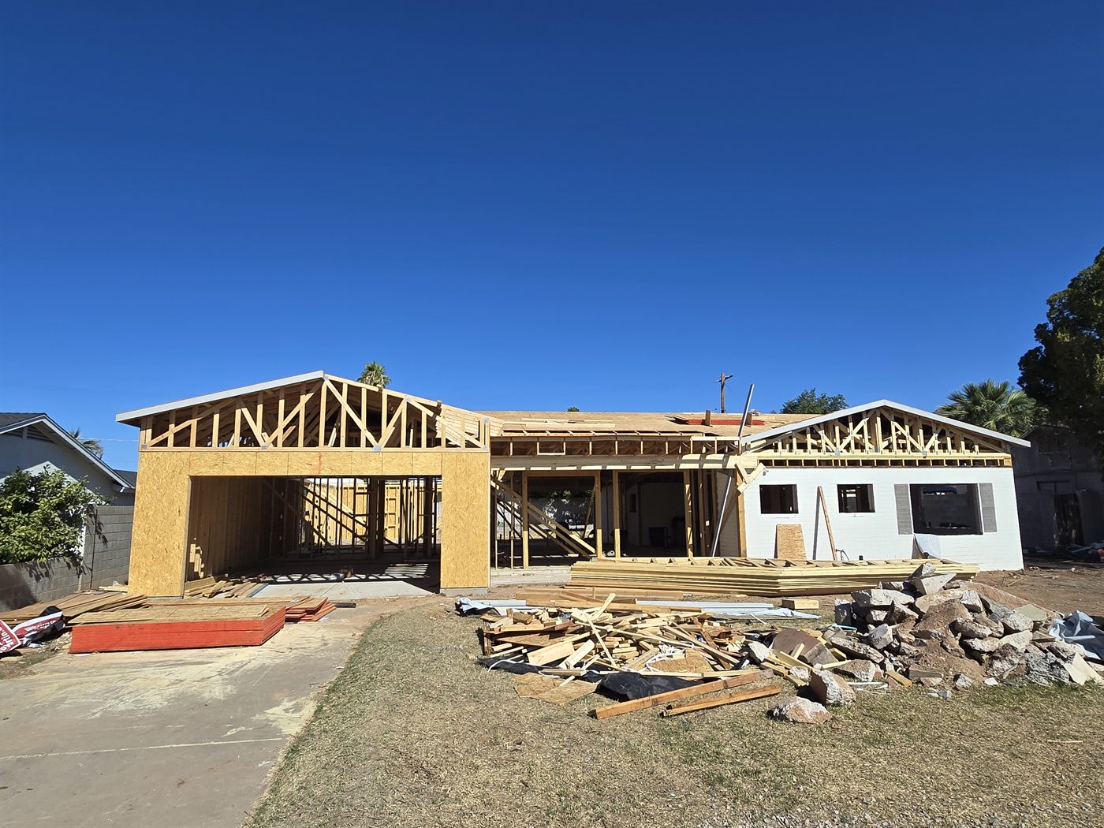
This Phoenix project added over 1,000 sq ft — a new primary suite, expanded living areas, and a rebuilt kitchen — alongside a full exterior and interior remodel. Same lot, same address, a completely different home. Here's the real thing, from the first day to the last.
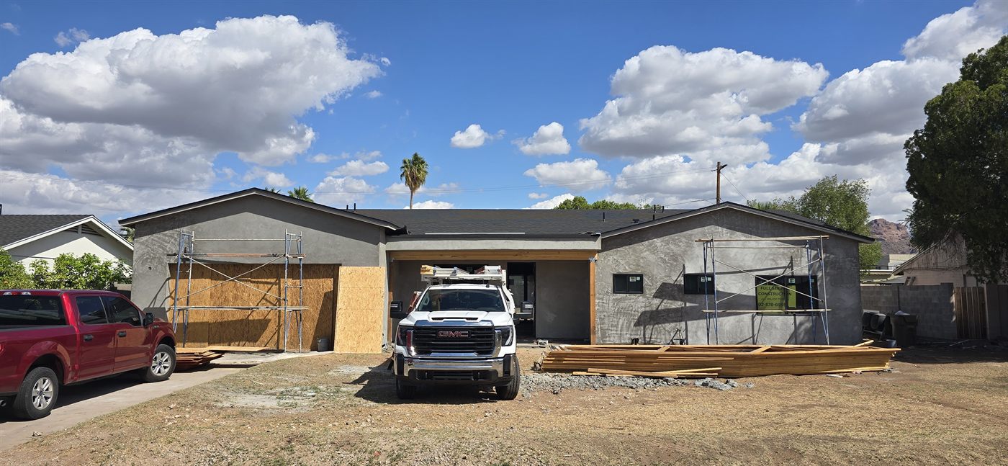
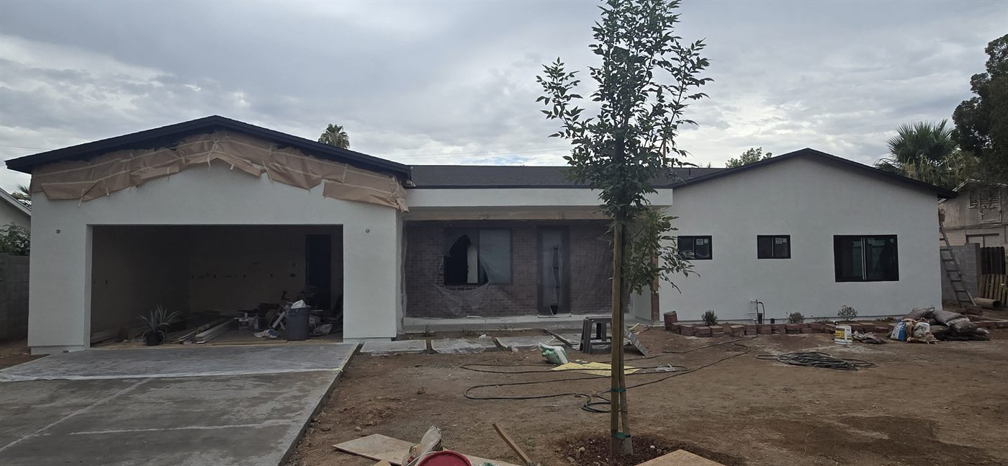
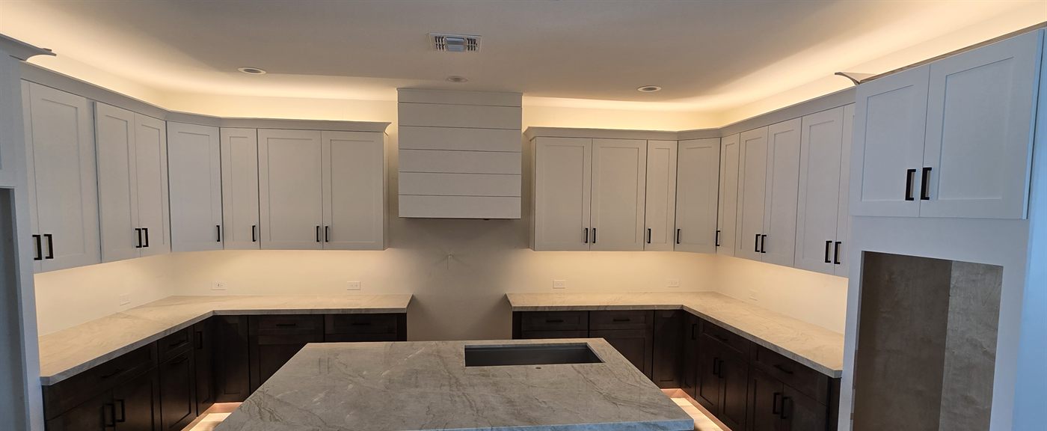
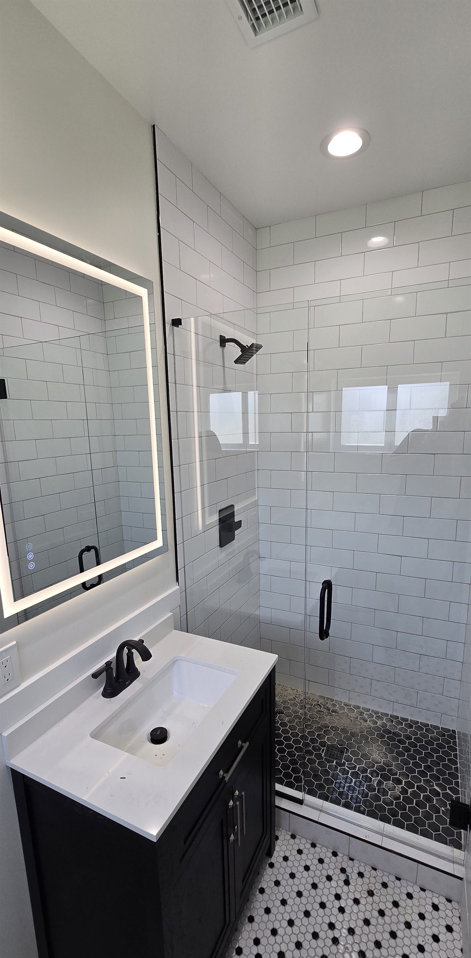
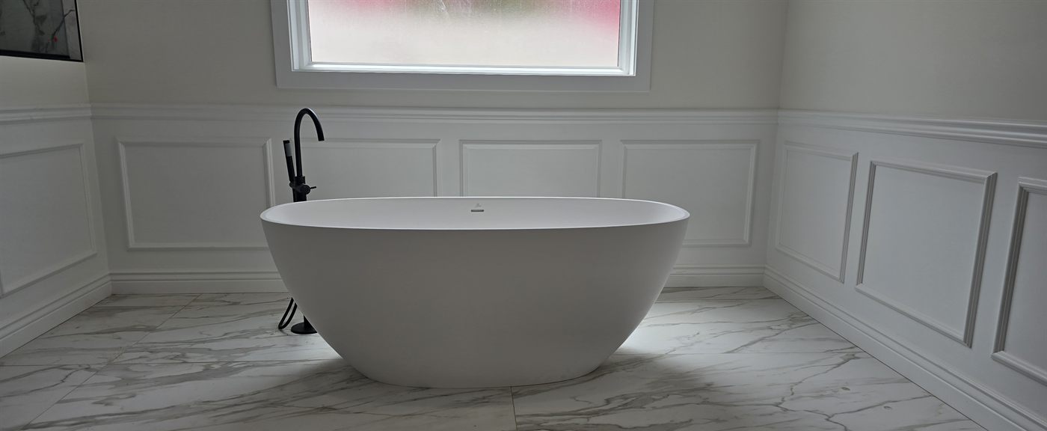
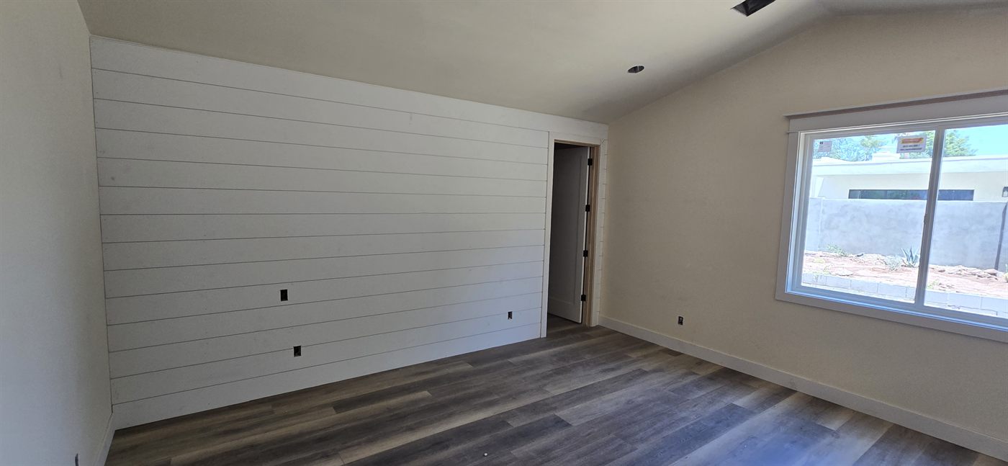
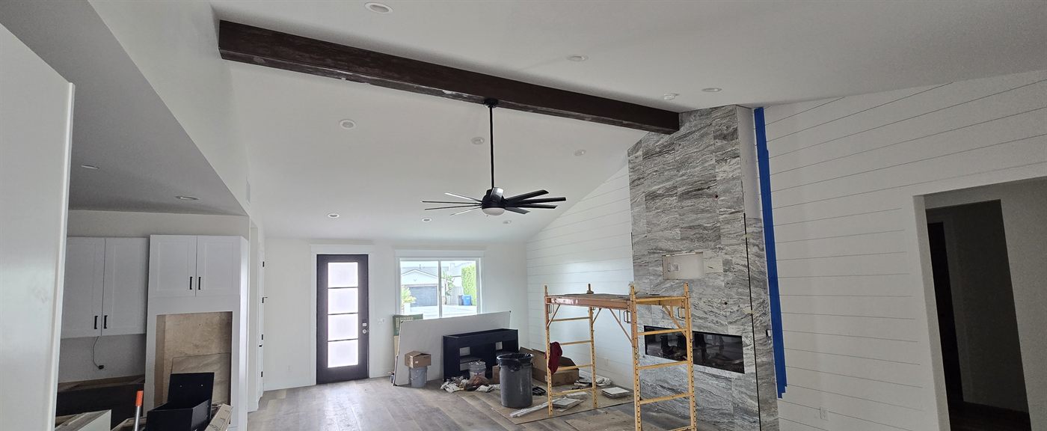
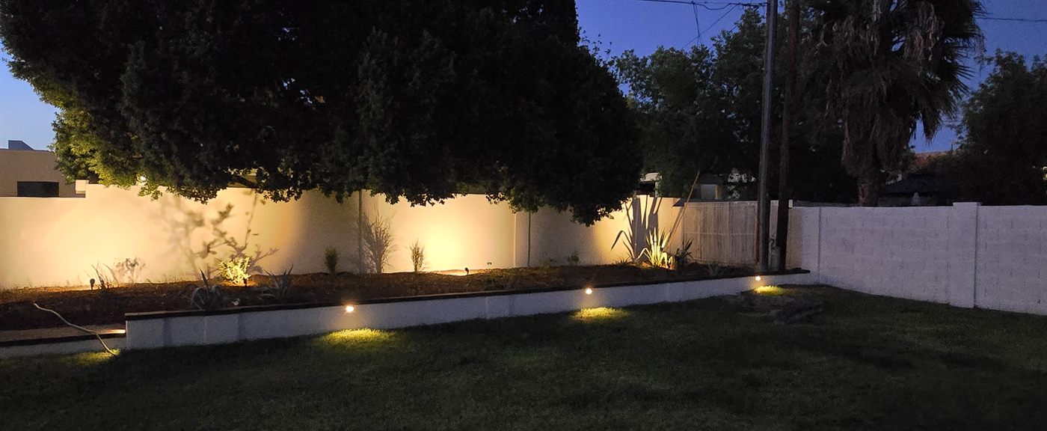
Whether you're adding a private retreat or opening up where everyone gathers, we handle the whole thing — design, structural engineering, permits, and construction. No fixed packages; every addition is scoped and priced for your home.
Add a true owner's retreat — a spacious bedroom, a spa-style bath, and a walk-in closet — designed to sit right alongside your existing home. Perfect when a growing family has outgrown the original layout, or when the "primary" you inherited is really just the biggest of the small rooms.
Open up where your family gathers — a great room, an expanded kitchen, a family room that connects to the yard. We can push out the footprint and reconfigure the adjoining spaces so the new square footage feels built-in, not added-on.
Additions live or die on how well the new work ties into the old. We keep design, permitting, and construction under one roof so nothing gets lost in a handoff.
We design the addition to work with your existing home — foundation, structure, rooflines, and finishes that read as original, not tacked on. You see the plan before anything is committed.
We prepare the structural engineering, city submittal, and approvals. Permitting an addition means working within your existing structure, setbacks, and lot — and it's exactly what SOKO does in-house.
We build it, coordinate every trade, and carry it through final inspection — sealing off the work area so you can keep living in the rest of the house while we go.
Tell us about your home and what you're hoping to add. We'll review the space, talk through what's realistic for your house and lot, and give you a clear, no-obligation estimate.
There's no fixed price, because additions vary far more than a standalone unit — a straightforward bump-out and a full primary suite with a spa bath are very different projects. Cost depends on the size, the scope, whether we build out or build up, and the finishes you choose. That's why we give you a firm, parcel-specific estimate for free before you commit to anything, rather than a made-up starting number.
Every addition runs through the same three phases — design, permitting, then construction. Design and city permitting come first, and the build follows once permits are issued. Timelines depend on the size and scope of the addition and the city's review pace; we lay out a realistic schedule for your specific project up front, so you're not guessing.
Yes. Additions change your home's structure and footprint, so they require permits, structural engineering, and city inspections. Handling that process is the core of what SOKO does — we prepare the drawings and engineering, run the submittal, and manage inspections through to final sign-off.
That's the whole point. We design the addition to tie into your existing rooflines, exterior finish, and interior details so it reads as part of the original home rather than an obvious add-on. On many projects — like the one shown above — we also update the existing house so old and new match cleanly.
Usually, yes. Because most of the work happens on the new footprint, we can seal off the construction zone and keep the rest of your home livable. There are noisier, dustier stretches — especially when we connect the new space to the existing structure — and we'll walk you through what to expect and plan around it.
A single-story "build-out" extends your footprint across the lot and is typically simpler and less expensive — great when you have the yard for it. A two-story "build-up" adds space above the existing home when the lot is tight or you want to preserve outdoor space. We'll tell you which makes sense for your house, lot, and budget.
Most homeowners fund an addition through their home's equity — a HELOC or cash-out refinance — or through a renovation loan; some pay cash. We're not a lender and this isn't financial advice, but we're happy to talk through the common paths on your consult so you can take real numbers to a lender.
Phoenix and the surrounding Valley — including Mesa, Scottsdale, Tempe, Chandler, and Gilbert. Not sure if you're in range? Reach out and we'll let you know.